
Dimensional Analyzers

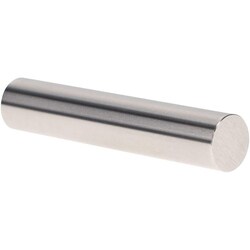
MSC Vermont Gage Plug Gage, Class X, 0.135 Inch Diameter, Go, Steel
This Vermont Gage Class X Go Plug Gage, made of steel, features a 0.135-inch diameter and is engineered for precise measurement and verification.
- Made of steel
- Reversible style
- Go direction of tolerance
- Available with standard or expedited ISO 17025 accredited calibration options
- Custom laser engraving available

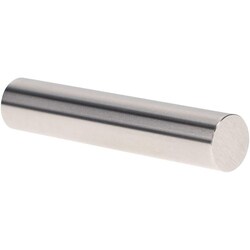
MSC Vermont Gage Plug Gage, Class X, 0.2860 in. Diameter, 2 in. Long, Tool Steel
This standard plug gage is suitable for use on both the shop floor and in metrology laboratories. It can be utilized as a master to calibrate measuring equipment or to directly gage parts, meeting or exceeding ISO 17025 standards.
- Type Go (Plus)
- Class X
- Diameter 0.2860 in.
- Overall length 2 in.
- Material tool steel - Rc 60/65
- Finish 4 microinch or better, chrome plated
- Tolerance 0.00004 in.
- Hardness RC 60/65
- Includes certificate of accuracy with NIST traceability
- Meets or exceeds ISO 17025 standards
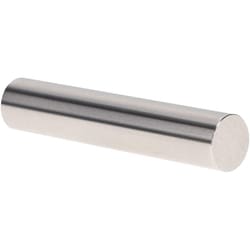
MSC Vermont Gage Plug Gage, Go Type, Class X, 0.3595 in Dia, 2 in Long
This Class X Go plug gage is crafted from hardened tool steel (RC 60/65) and finished with a 4 microinch or better chrome plating. With a precise diameter of 0.3595 inches and an overall length of 2 inches, this gage is designed for demanding measurement tasks in both shop floor and metrology laboratory environments, ensuring accuracy with a Class X tolerance.
- Crafted from hardened tool steel (RC 60/65)
- Features a 4 microinch or better chrome plated finish
- Includes a certificate of accuracy with NIST traceability
- Meets and exceeds ISO 17025 standards
- Suitable for calibrating measuring equipment and direct part gaging
- Provides a Class X tolerance of 0.00004 inches
- Designed as a Go (plus) gage type
- Overall length of 2 inches
- Diameter of 0.3595 inches
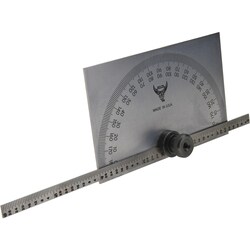
MSC PEC Tools Protractor and Depth Gage, 6 Inch Rule, 180° Angle
This protractor and depth gage offers precise measurements with a 0 to 6 inch rule range and a 0 to 180 degree angle range. It is constructed with a durable tempered steel, featuring a rectangle head for stability.
- 0 to 6 inch rule measurement range
- 0 to 180 degree angle measurement range
- Rectangle head for stable measurements
- Constructed from tempered steel for durability
- Angle graduation of 1 degree
- Head length of 3-5/16 inch
- Head width of 2 inch
- Manufactured in the United States

MSC Value Collection Square Gage Block, Steel, 0.121 in., Grade 0, 1 ea.
This square steel gage block is a high-precision calibration tool designed for accurate length measurement and layout applications. It offers reliable performance for machine setup and inspection tasks in demanding industrial environments.
- Constructed from durable steel for long-term stability and wear resistance
- Manufactured to grade 0 accuracy standards for precision requirements
- Square shape for versatile positioning and setup
- Standardized for compatibility with calibration procedures referencing NIST standards
- Measures 0.121 in.
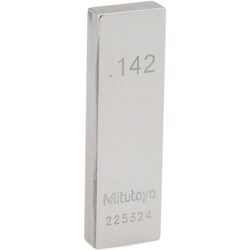
MSC Mitutoyo Square Steel Gage Block, 0.124 in, Grade 0
The Mitutoyo square steel gage block is designed for precise measurements and calibration. It features a size of 0.124 in and an accuracy grade of 0, making it suitable for applications requiring high precision.
- Accuracy grade 0
- Includes Certificate of Inspection
- Made from steel material
- Square shape
- Meets ASME standards
- Country of origin: Japan
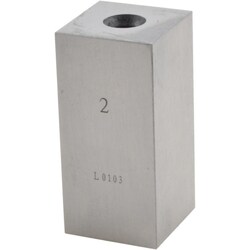
MSC Value Collection Square Steel Gage Block, 2 in, Grade 0
This square steel gage block measures 2 inches and features an accuracy grade of 0. Constructed from durable steel, it includes NIST certification, ensuring high precision for various applications.
- Square shape
- Accuracy grade 0
- Material: Steel
- Size: 2 inches
- Includes NIST certification
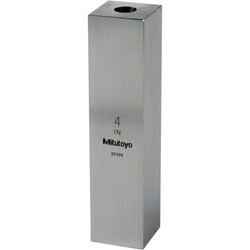
MSC Mitutoyo Gage Block, Square, Steel, 6 in, Grade 0
A square steel gage block designed for precision measurement. It features an accuracy grade of 0 and comes with a Certificate of Inspection, ensuring high reliability for various calibration and inspection tasks.
- Accuracy grade 0 for high precision
- Made from durable steel material
- Square shape for stable positioning
- 6 inch overall length
- Complies with ASME standards
- Includes certificate of inspection
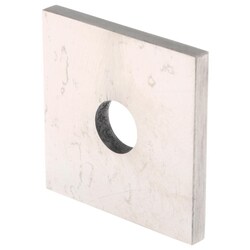
MSC Value Collection Gage Block, Square, Grade 0, Steel, 0.10005 in
The Value Collection Square Steel Gage Block is designed for precision measurement applications, offering an accuracy grade of 0. This high-quality gage block ensures reliable and consistent performance, making it an essential tool for maintaining dimensional accuracy in various industrial and calibration settings.
- Ensures high precision in measurement tasks.
- Constructed from durable steel for extended life.
- Features a square shape for versatile application.
- Meets Grade 0 accuracy standards for critical use.
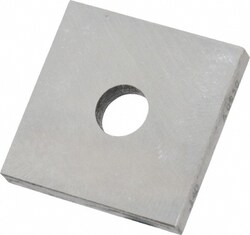
MSC Value Collection Gage Block, Square, Steel, 0.14 in, Grade 0
This gage block is a precision measuring tool designed for accuracy. Made from durable steel, it features a square shape and an accuracy grade of Grade 0. It includes NIST Certification, ensuring adherence to national standards for quality and precision.
- Includes NIST certification
- Adheres to NIST standards
- Made of steel material
- Square shape
- Accuracy grade 0
- Size 0.14 inch

MSC Value Collection Rectangular Steel Gage Block, 0.142 in., Grade AS-1, 1 ea.
This rectangular steel gage block is designed for precision measurement applications and features an accuracy grade of AS-1. Each unit is manufactured to maintain high dimensional stability and reliability for inspection and calibration tasks.
- Accuracy grade AS-1
- Constructed from steel
- Includes NIST traceability certification
- Size: 0.142 in.
- Made in the USA
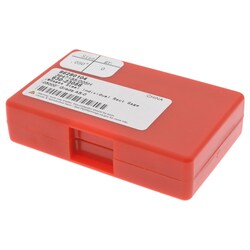
MSC Value Collection Gage Block, Rectangle, Steel, 0.05 inch, Grade 0
This steel gage block is designed for precision measurements, featuring a rectangular shape and a size of 0.05 " It meets Grade 0 accuracy standards and includes NIST certification, offering quality and value for various business needs.
- Rectangle shape
- Grade 0 accuracy
- 0.05 inch size
- Steel material
- Includes NIST certification
- Overall dimensions: 0.354 inch wide x 1.18 inch long
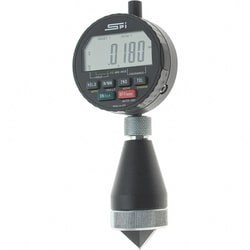
MSC SPI Digital Chamfer Gage, 0 to 1 in, 0 to 90°, 0.0001 in
The SPI Digital Chamfer Gage is designed for precise measurements, featuring a digital display and a 3-blade plunger for accurate readings. Constructed from hardened tool steel, this gage offers a measurement range of 0 to 1 inch and an included angle range of 0 to 90 degrees, with an accuracy of 0.0001 "
- Digital display for easy and accurate readings.
- 3-blade plunger ensures precise measurement.
- Hardened tool steel construction for durability.
- Measurement range of 0 to 1 "
- Included angle range of 0 to 90 degrees.
- High precision with 0.0001 inch accuracy.
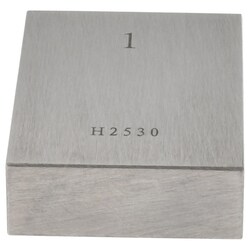
MSC Mitutoyo Gage Block, Rectangle, Steel, 0.141", Grade AS-1
This Mitutoyo rectangle steel gage block is designed for precision measurement applications. It has a size of 0.141 inches and an accuracy grade of AS-1, making it suitable for demanding calibration and inspection tasks.
- Includes certificate of inspection
- Rectangle shape for versatile use
- Made from durable steel material
- 0.141 inch size for precise measurements
- AS-1 accuracy grade ensures high precision
- Complies with ASME standards
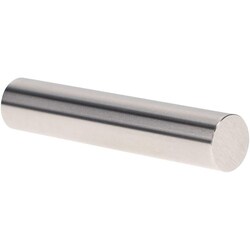
MSC Vermont Gage Plug Gage, Class X, 0.2960 in. Diameter, Go (Plus)
This plug gage is designed for precise measurement and calibration in both shop and metrology laboratory settings. It is used as a master to calibrate measuring equipment or to gage parts directly.
- Class X tolerance
- Manufactured from tool steel with RC 60/65 hardness
- Features a 4 microinch finish or better, chrome plated
- Overall length of 2 in.
- Provides a tolerance of 0.00004 in.
- Go (Plus) type gage
- Includes a certificate of accuracy with NIST traceability
- Meets or exceeds ISO 17025 standards